

With over 70 years of experience to lean on, R/M has a lengthy list of projects to showcase. Below is a small sampling of some of our favorites; click any image to learn more.
If you're interested in seeing more projects, please contact our experts.
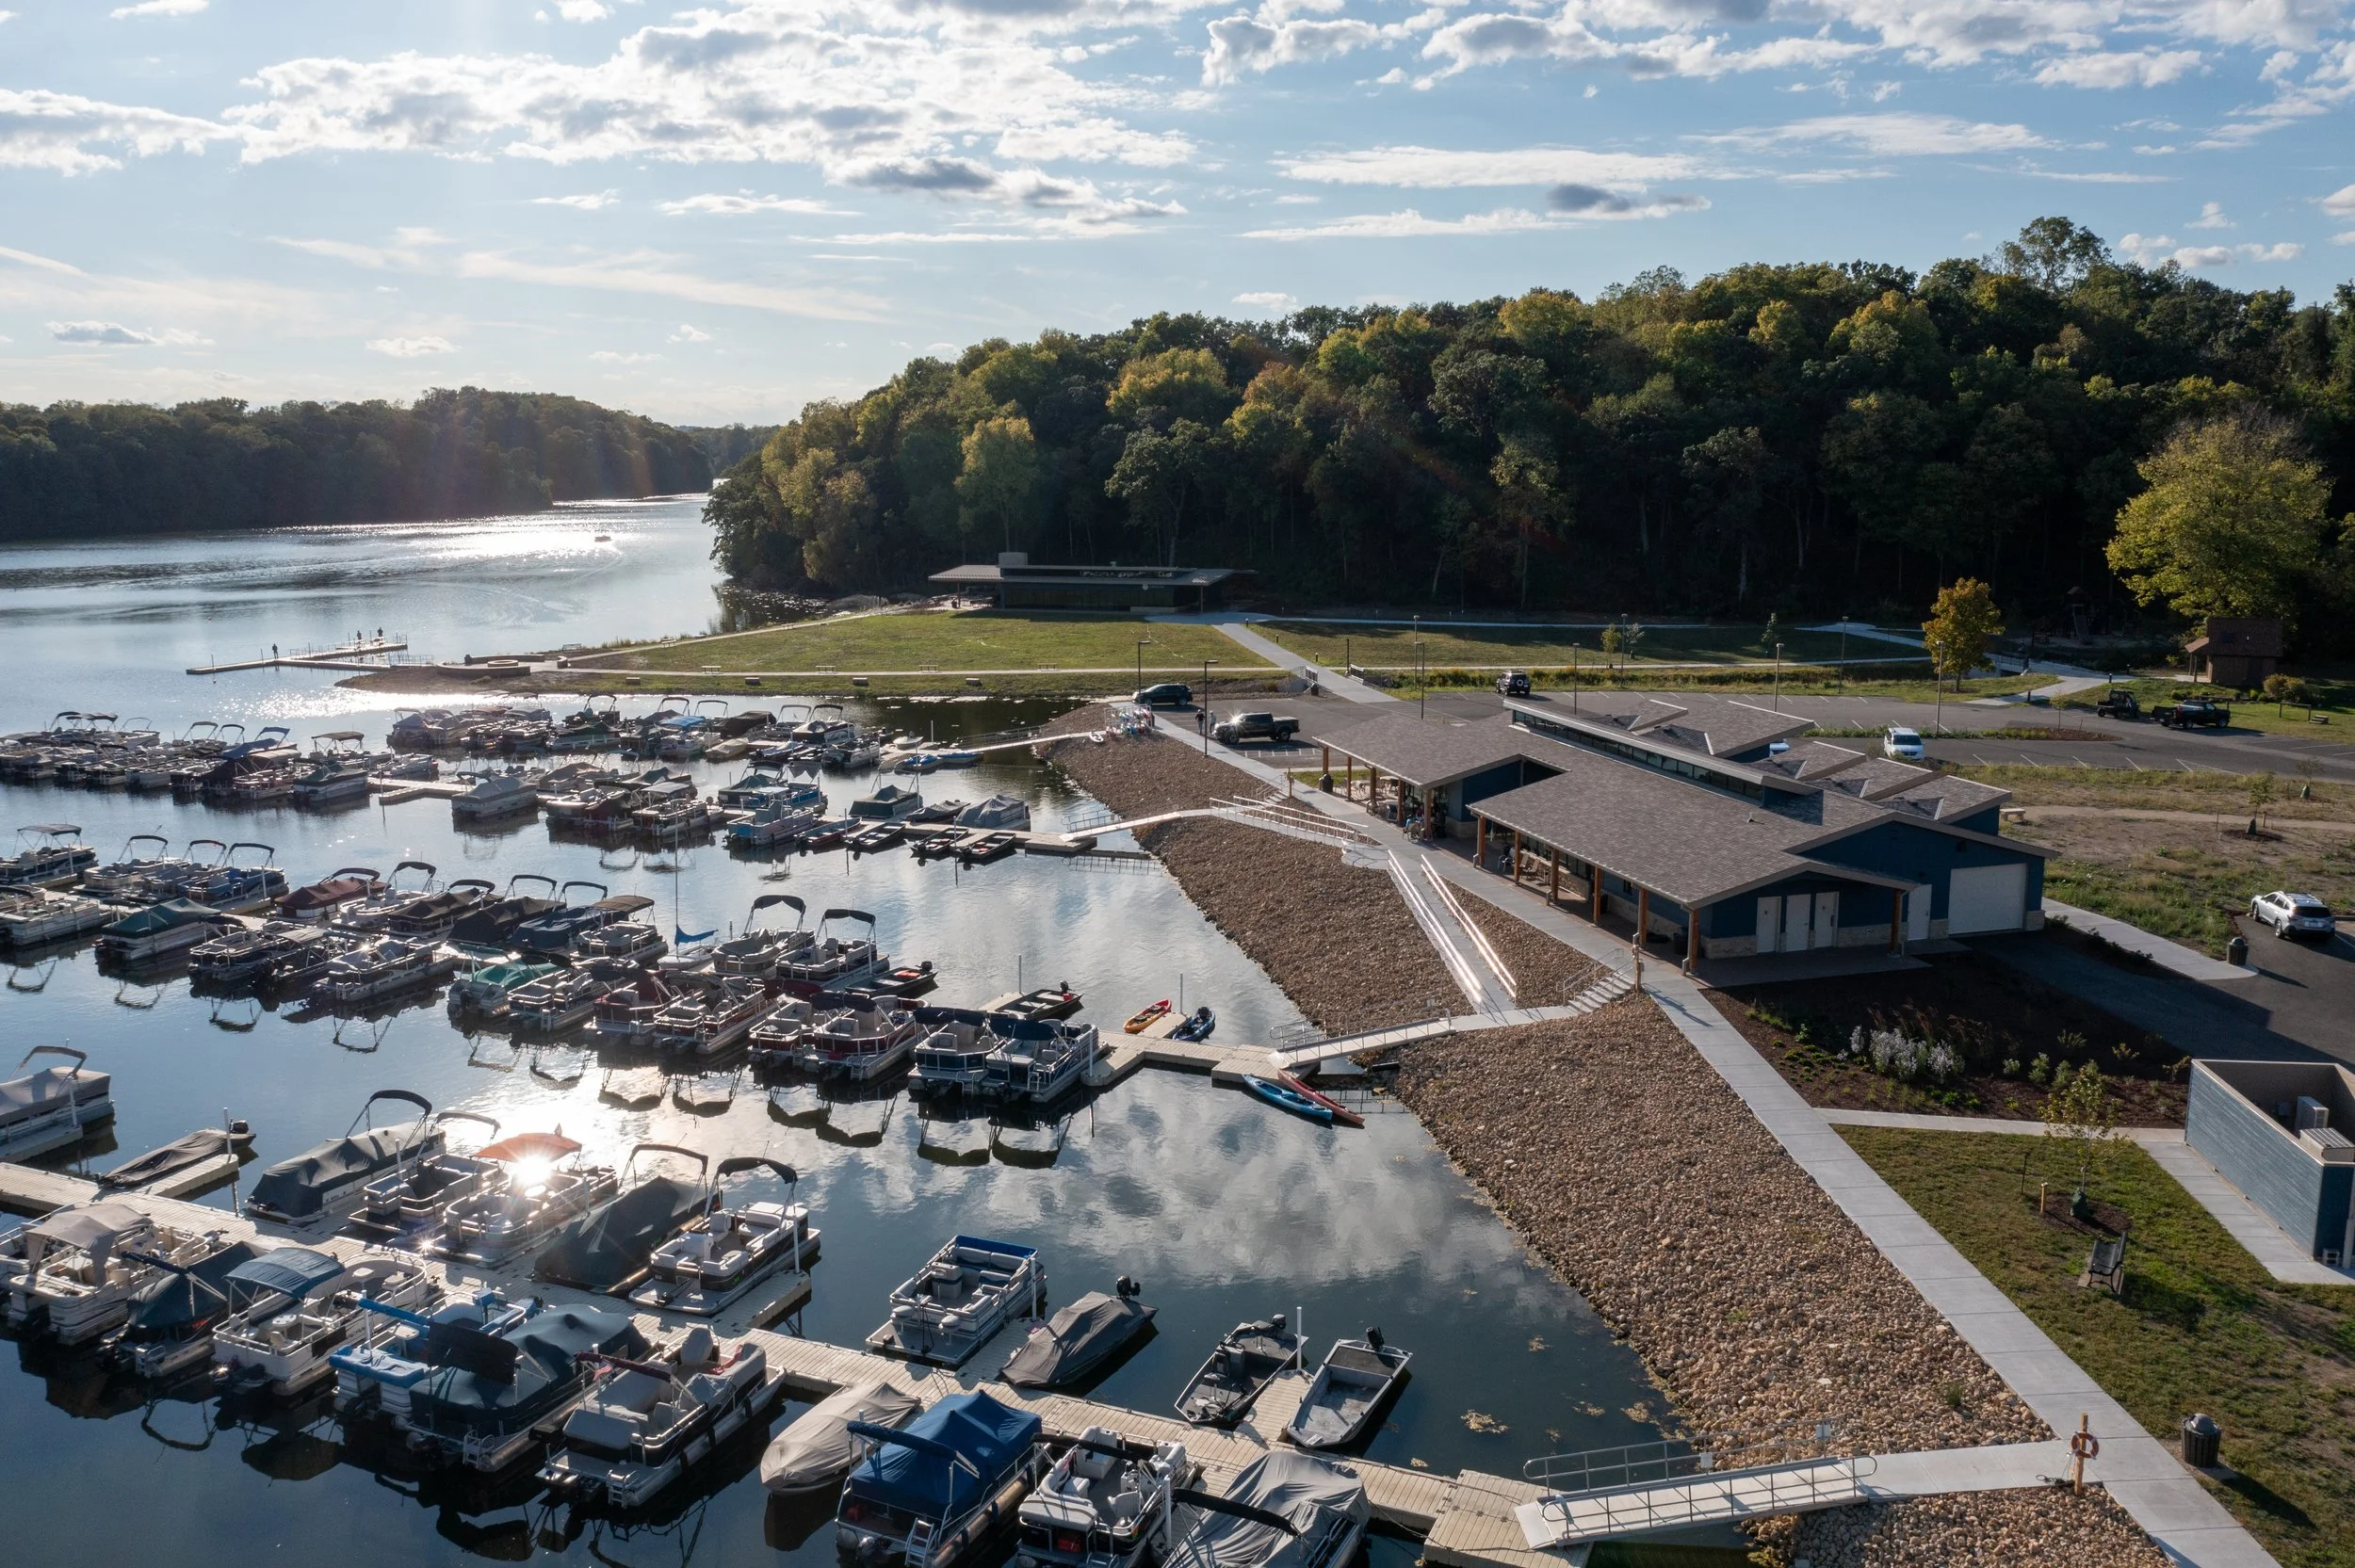
The Galena Territory Association transformed its aging marina campus into a vibrant destination designed for today’s community. Through thoughtful planning, modern amenities, and environmental stewardship, the revitalized waterfront now offers enhanced gathering spaces, improved accessibility, and a welcoming experience for residents and visitors alike.
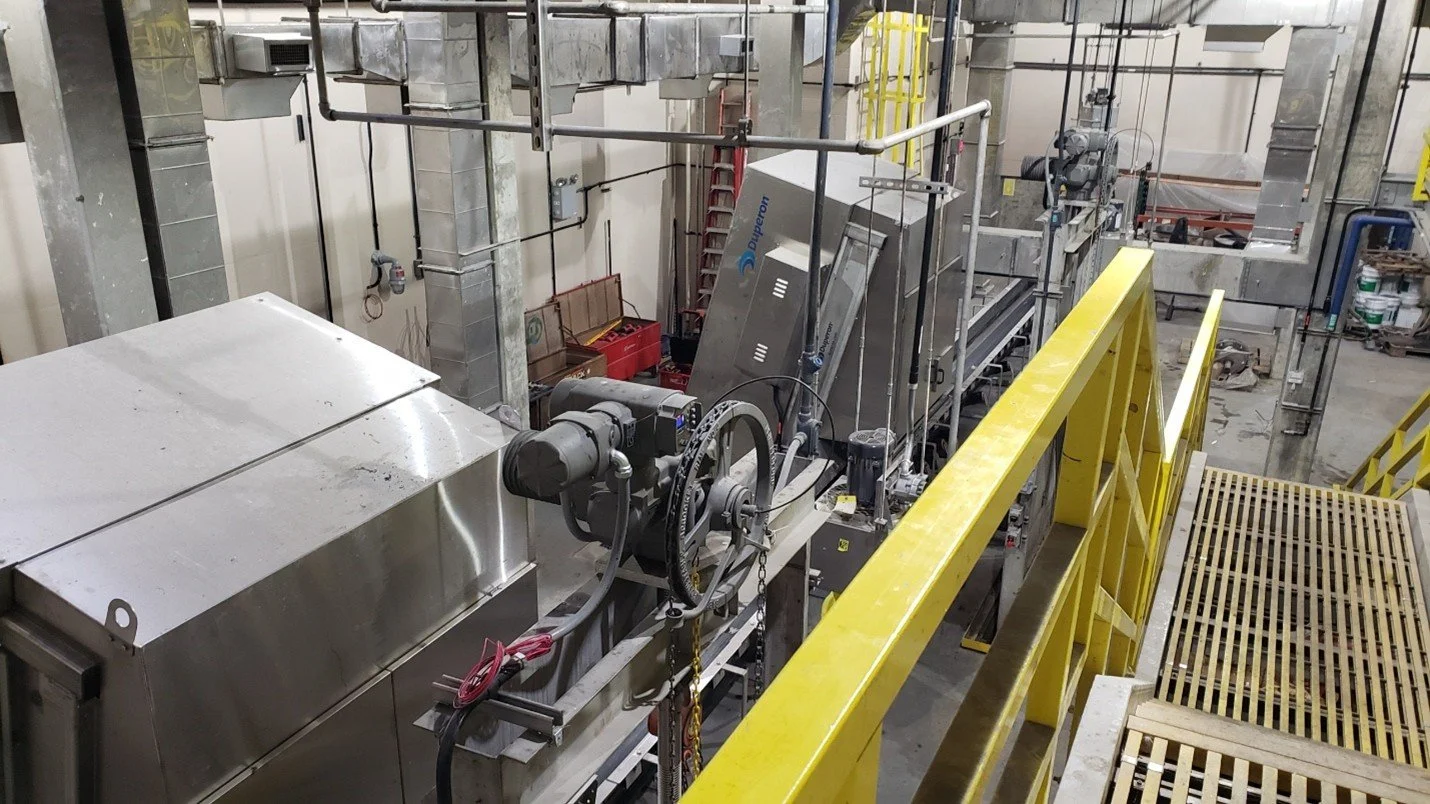
Ruekert & Mielke, Inc. in partnership with Hazen and Sawyer, provided preliminary design, final design, bidding and regulatory review assistance, and construction-related services for major headworks improvements at the Erie Sewer Authority wastewater treatment facility. The project included replacement of aging screening and grit removal equipment, HVAC, electrical, instrumentation, SCADA, and architectural upgrades to improve reliability and operational efficiency. Designed to accommodate influent flows ranging from 30 MGD to 200 MGD, the improvements required careful construction sequencing to maintain continuous plant operations and minimize impacts to treatment capacity throughout construction.

Axiom Consultants, a Ruekert & Mielke Company, has partnered with GreenState Credit Union since our founding, building on a longstanding relationship that predates this partnership. Working closely with GreenState’s Facilities, Real Estate, and Property Acquisition teams, Axiom supports the planning, design, and construction phases of new and existing branch developments. This collaboration ensures that each project is thoroughly planned, with locations, requirements, and schedules identified to enable a seamless and holistic design process.

The Summit of Bettendorf, a WellSpire community, is a state-of-the-art facility designed to promote healthy living and offer a range of senior care options, including independent and assisted living, short-term rehabilitation, memory support, and long-term care. Partnering with WesleyLife and Genesis Health System, The Summit was developed to provide residents with not only top-tier care but also access to a variety of amenities that enhance daily life. Located conveniently near local attractions, residents enjoy a vibrant community atmosphere, complemented by beautiful architecture and thoughtful design.

Axiom Consultants provided full-service design and engineering for the new City of Silvis Public Works and Fire Station in for the City of Silvis, Illinois. This facility combined the much-needed additional bays and storage for Silvis Public Works with a new Fire Station to serve the north side of Silvis.

The Field Day Brewing Company is the culmination of two years of integrated design between Axiom Consultants, Slingshot Architects, Hodge Construction, and the FDBC ownership group.
Full immersion and collaboration of the full stakeholder group from day one, resulted in an incredible facility located in the heart of North Liberty, IA. Axiom Consultants, a Ruekert & Mielke Company, provided the complete engineering design package including civil, landscape architecture, structural, geotechnical, mechanical, electrical, fire-protection, and technology elements.

The Village of Slinger was having issues meeting new phosphorous reduction requirements in their Wastewater Treatment Plant (WWTP). At the same time, the City of Hartford was experiencing severe streambank failure through a 400-foot section of the Rubicon River. The bank’s failure was a threat to human health and safety because it was near a private development. The Village of Slinger worked with the DNR and the City of Hartford to form a unique trading agreement where Slinger would design and install the project in the City of Hartford in exchange for receiving phosphorous credits at their WWTP. The goal of this project was to stabilize 400 linear feet of streambank along the Rubicon River utilizing natural channel design.

General Mitchell International Airport (GMIA) is assigned TSS (total suspended solids) and TP (total phosphorus) wasteload allocations (WLA), as well as a Water Quality Based Effluent Limit (WQBEL) to meet Total Maximum Daily Load (TMDL) requirements established by the Wisconsin Department of Natural Resources (WDNR) and the Environmental Protection Agency (EPA) for the Milwaukee River. Learn how R/M created a comprehensive summary and operational evaluation report.

Adjacent to Pewaukee Lake, the Oak Street and Peninsula Road area had a combination of poor water quality, poor soils, and a long, densely-populated road that needed to be reconstructed. With narrow right-of-ways, this made the installation of utilities and road reconstruction a significant challenge. The soft underlying soils required full-width excavation of the roads and presented a potential restriction on emergency services during construction.

Ruekert & Mielke, Inc. (R/M) was chosen to provide a condition assessment and long-term solution options in order to extend the life of the culverts underneath State Fair Park. The R/M team looked beyond the pipe’s internal conditions and investigated the surrounding environment to determine contributing factors to the culvert failure and future rehabilitation needs.

The City of Kenosha endured back-to-back rainfall events that resulted in catastrophic local and regional flooding. The City partnered with R/M to begin a comprehensive analysis of the City’s storm water infrastructure from both a flood control and water quality perspective, including a 3D flood model and storm water quality model. After the 2017 floods, the data collected from the flood and water quality models allowed R/M to quickly conduct a priority area analysis and evaluate the City’s flooding hot spots. The results of this analysis ultimately led to the following storm water improvement projects.

The South Lake Shore Drive Reconstruction project resulted from the 7-Year Capital Improvement Plan that RM drafted for the Village in 2018. S Lake Shore Drive was in poor overall condition, had limited pedestrian and bicycle access, and was plagued by many water main breaks.
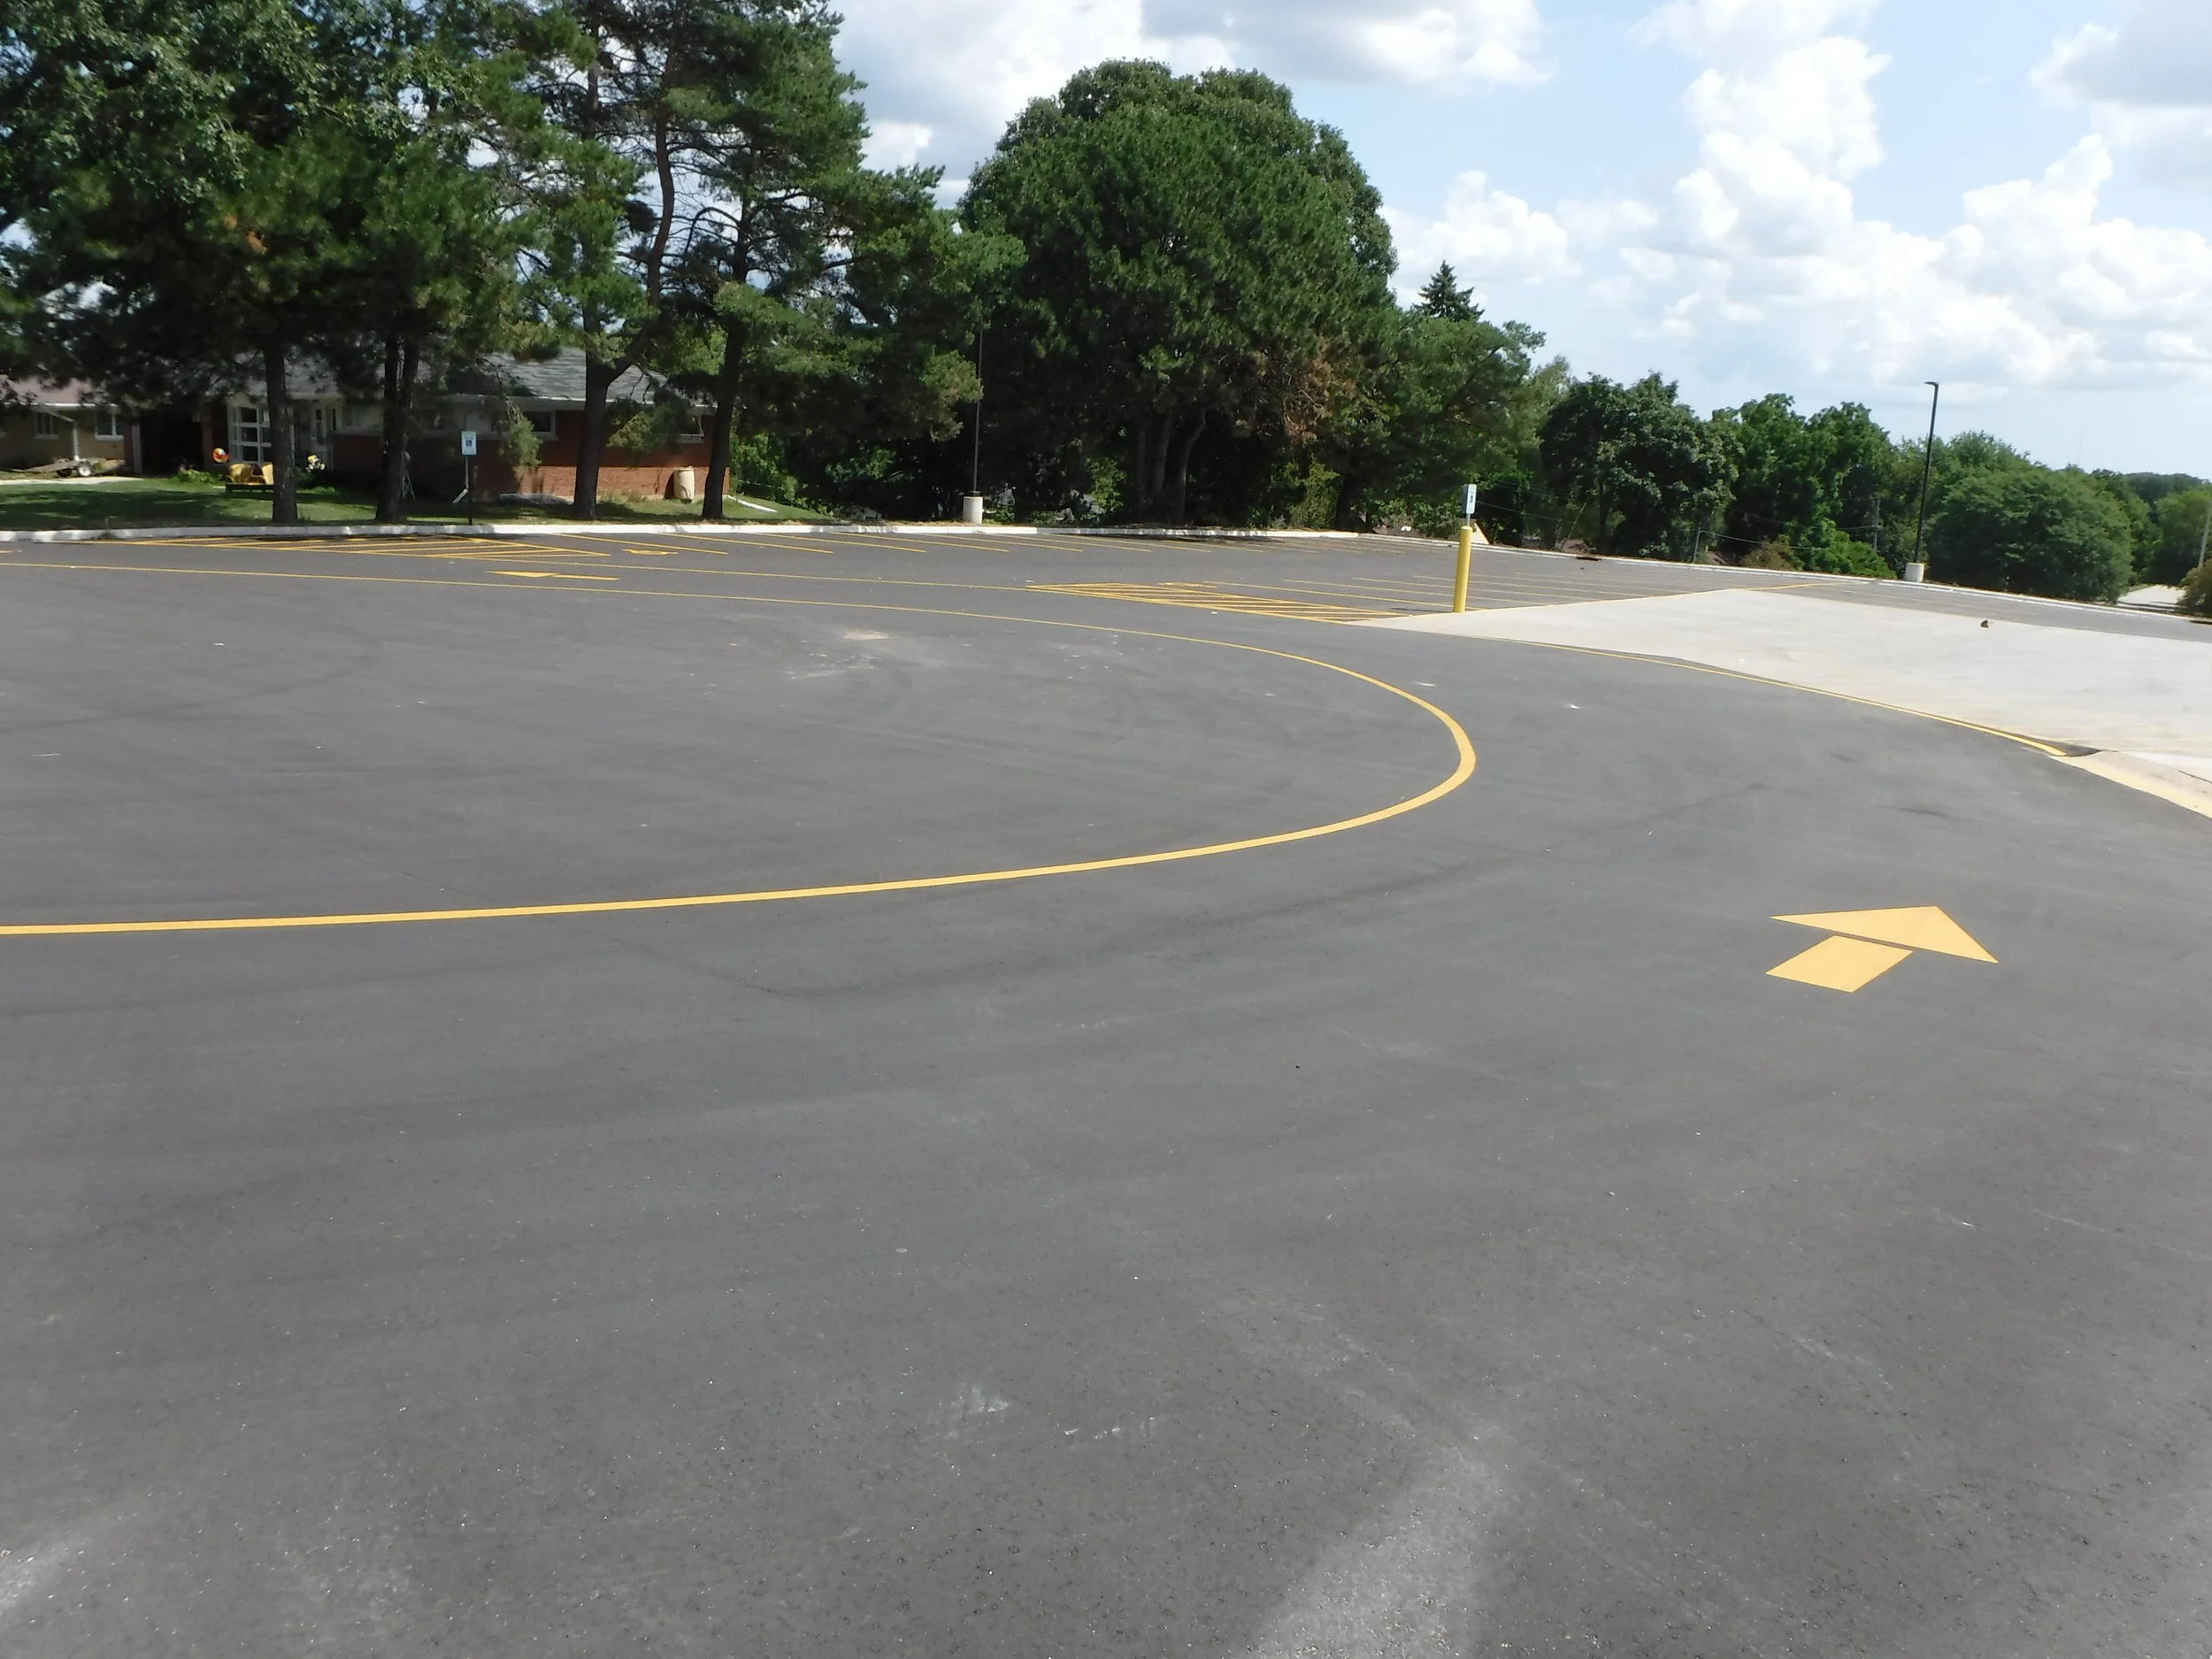
In both 2020 and 2021, R/M was contracted to provide construction administration and review for six Green Bay Area Public School District schools as pavement improvements were performed. Due to the success of the projects, the school district had R/M complete design for six additional schools in 2022.
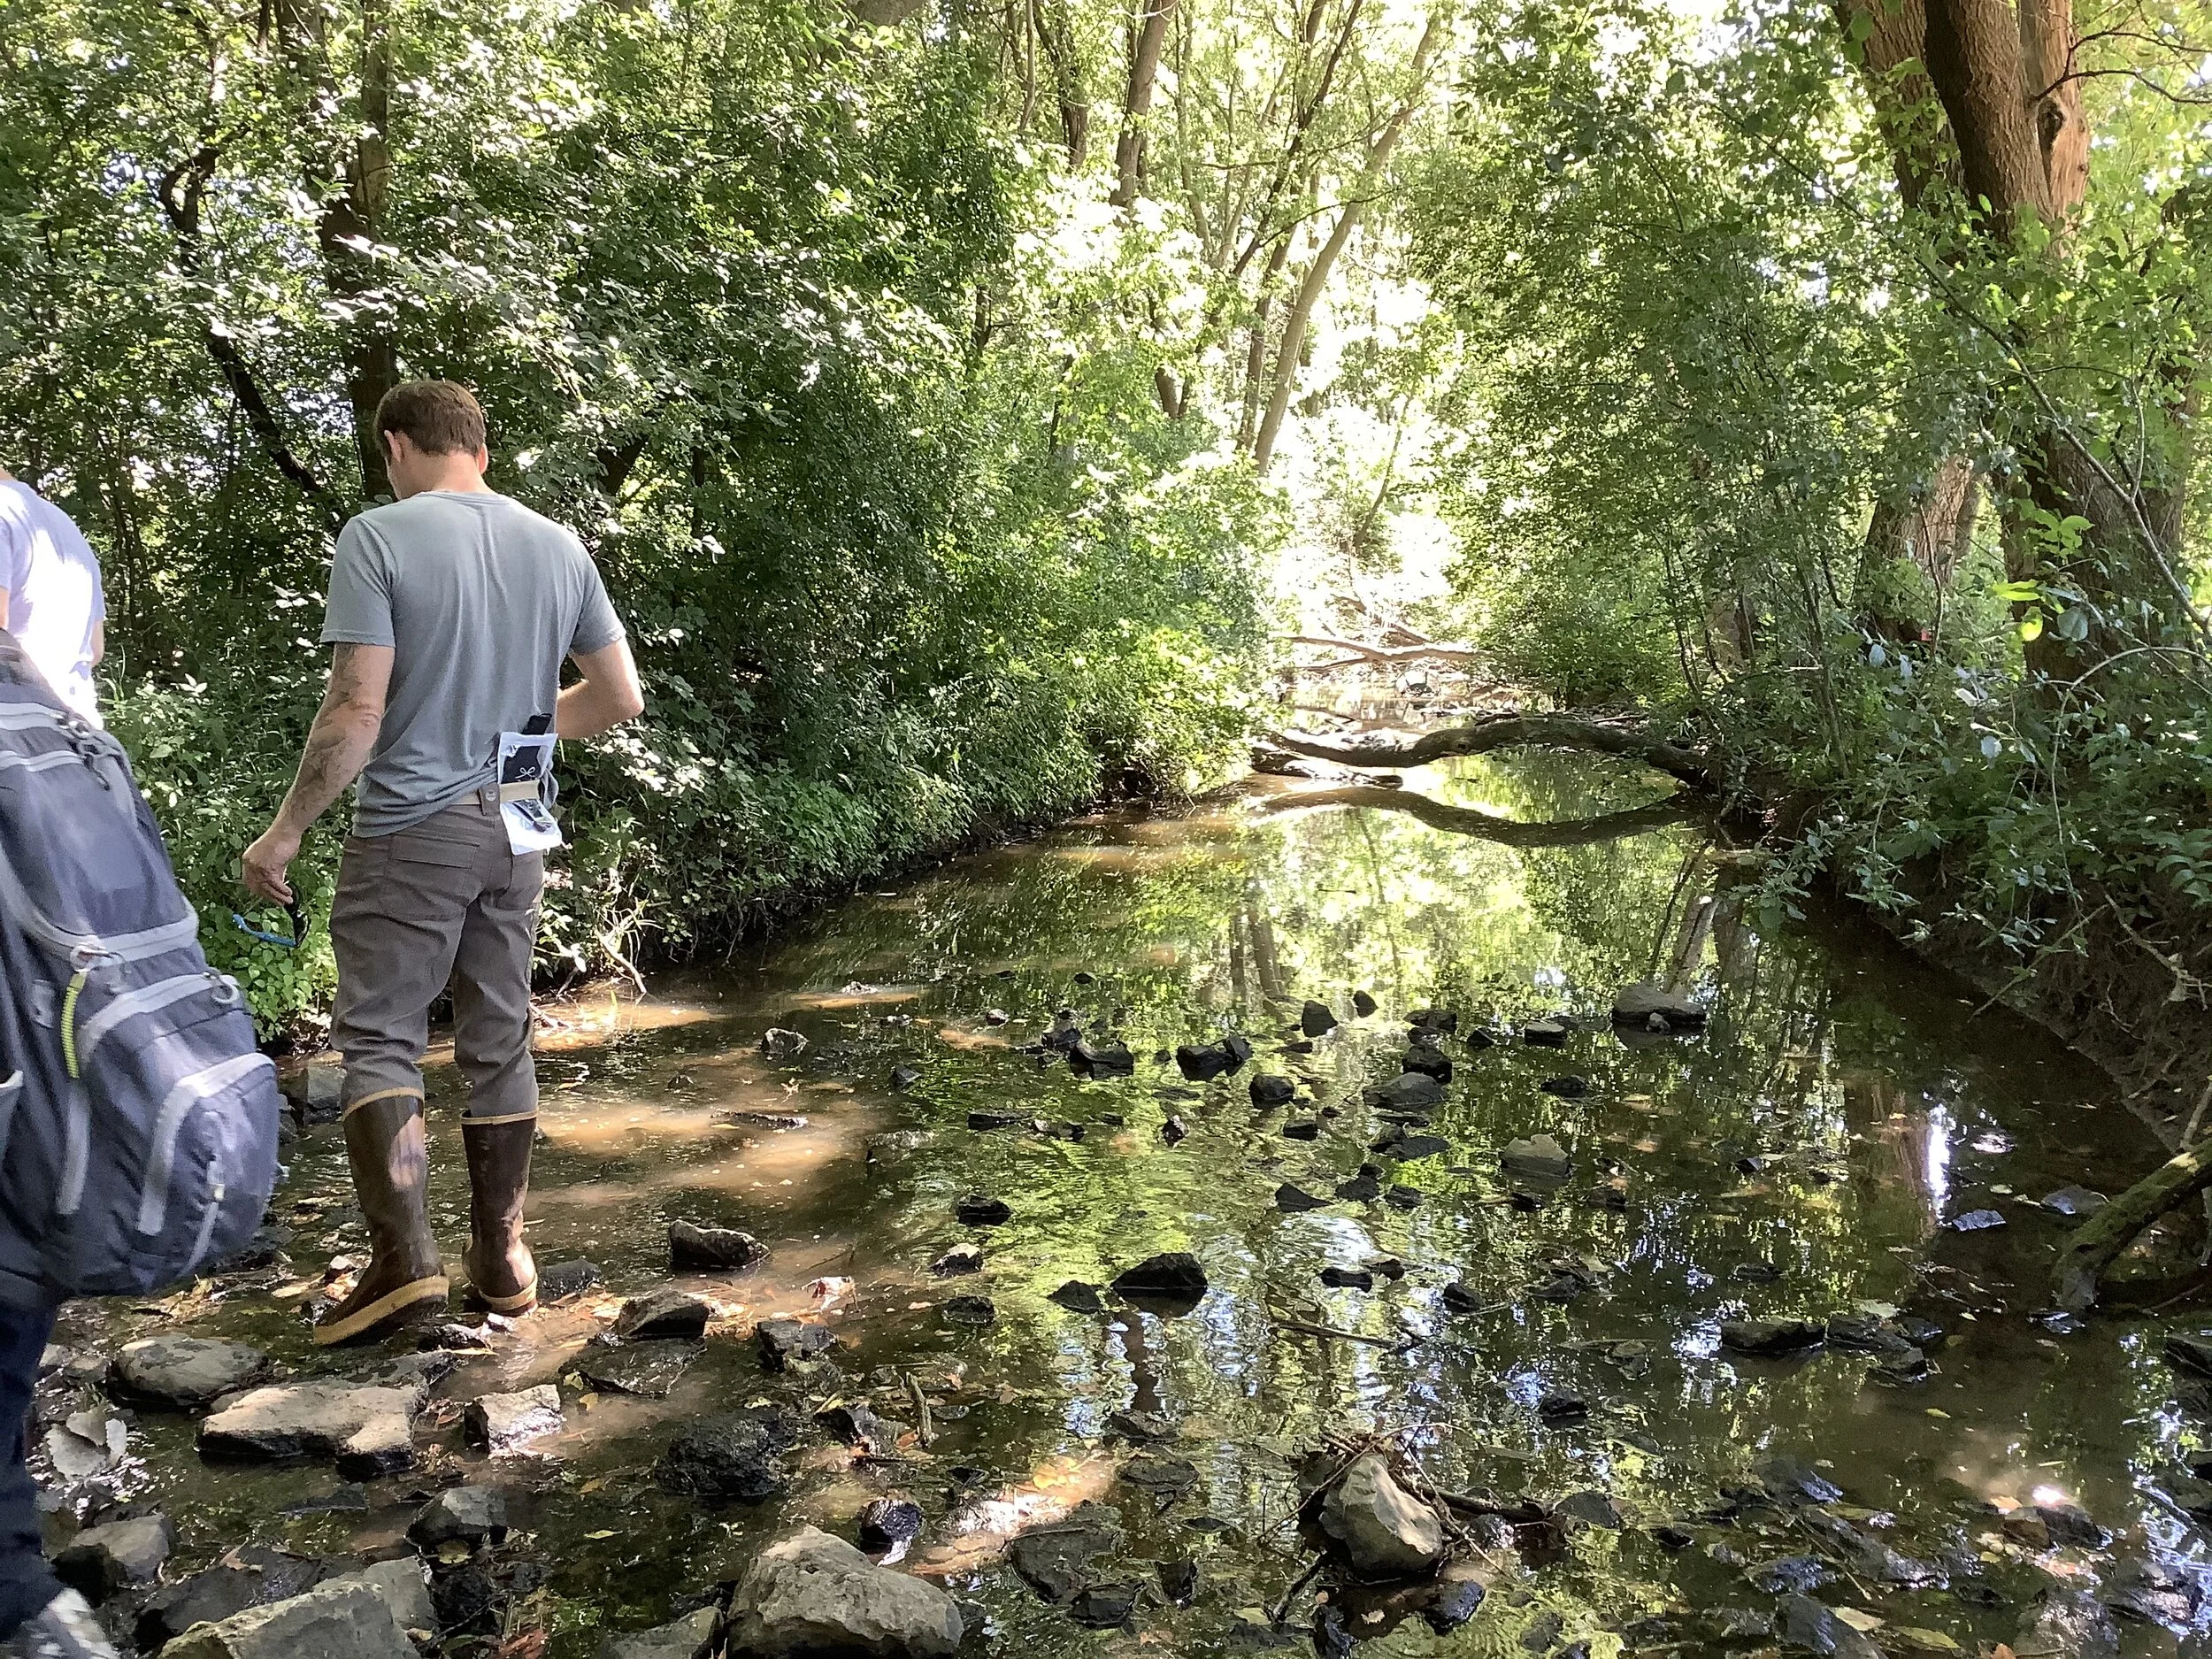
To help pay for improvements the City of Greenfield worked with R/M to apply for and receive over $650,000 in funding for this project so far, which is about 30% of the overall project costs. These grants focused on five critical areas of project design and construction completion of design plans, water quality and stream characterization, permitting, public outreach and community engagement, and construction. Those opportunities included the following.
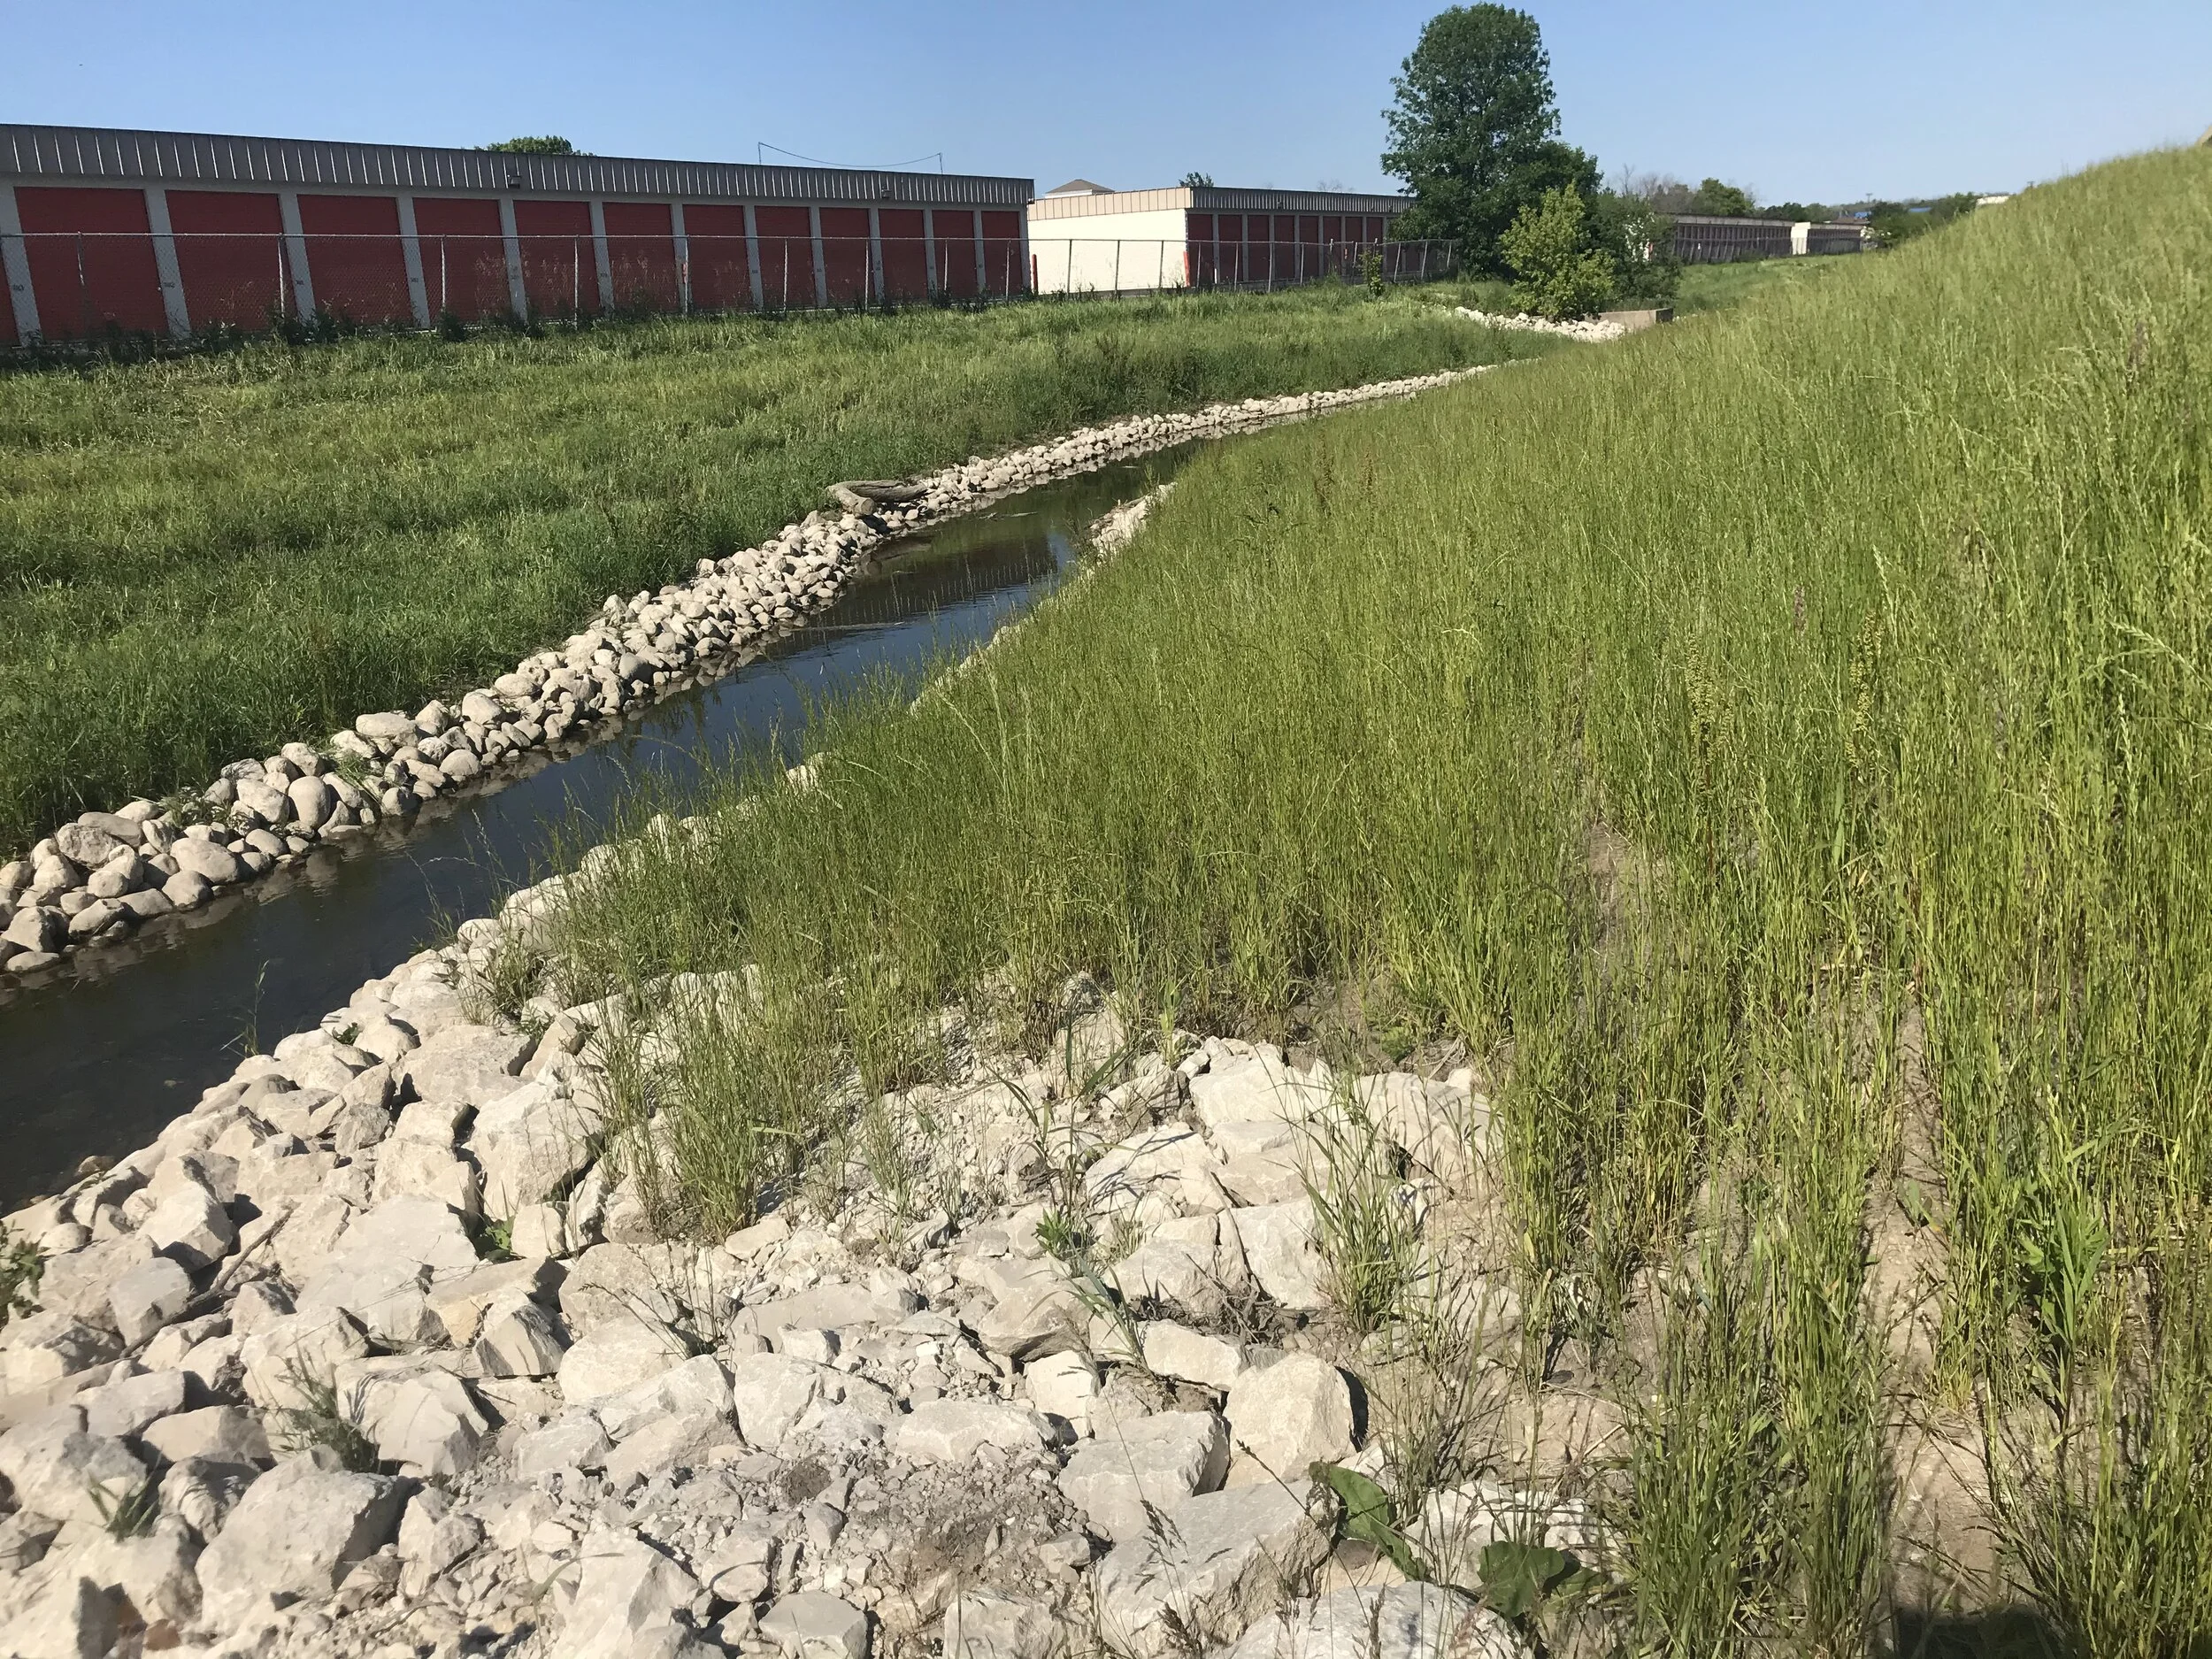
Ruekert & Mielke, Inc. (R/M) teamed with the Village of Brown Deer to plan and design a restoration and naturalization project for a stretch of Beaver Creek and Brown Deer Trail in the heart of the Village. Village officials recognized the need to revitalize a significant portion of the creek and the heavily-used trail that runs parallel to it. R/M set out to transform the entire appearance of the creek and trail by altering the layout and adding natural features to make a pedestrian-friendly corridor that connects the Village’s outer residential neighborhoods to a growing commercial and retail development corridor.

In August 2015, the City, in an effort to stimulate commercial and manufacturing growth, created Tax Incremental Financing District (TIF) #4. This District is located 1 mile from the STH 151 and STH 16/60 interchange making it a desirable location due to the transportation corridor on STH 16. Increasing the transportation infrastructure in the TIF proved to be crucial to attracting employers. In 2017, Drexel Building Supply began constructing a showroom and lumberyard on the condition that the existing Hall Road would be extended eastward to Columbus-Fall River Road.

Scheps Dairy contracted Outland Design (A Division of Ruekert & Mielke, Inc.) to design a site expansion consisting of a new feed storage area, a new waste storage facility, and a new full-site waste transfer system to accommodate an increased dairy herd size along with a new freestall barn.

Abel Dairy Farm was looking to improve their sand separation facilities and contracted Outland Design (a division of Ruekert & Mielke, Inc.) to put together a sand separation system that would maximize efficiency at their site.

R/M partnered with the Village of Mukwonago to develop an innovative solution that would significantly expedite the planning, design, and construction of the Village’s new business park in order to retain an important local business in Mukwonago.

The Racine Water & Wastewater Utility (RWWU) partnered with R/M to expand the utility’s water distribution network and provide an average of 5.8 million gallons per day (mgd) for approximately 20 million sq. ft. of new manufacturing space in the Village of Mount Pleasant.

By utilizing the Work Orders and Saved Projects features/tools, the Village of Howard has stayed on top of municipal customer requests and more effectively managed their own tasks.

Ruekert & Mielke, Inc. (R/M) designed site engineering plans for a major addition to this existing school facility. The project included the design of two large rain gardens adjacent to a new idea laboratory section of the building. The rain gardens were programmed to receive storm water from the majority of the expansive school roof and to infiltrate the water naturally into the ground instead of directing it to another area of the site.

The paved surfacing at the Eisenhower Middle/High School campus had reached the end of its useful life and needed to be replaced. Like most school districts, New Berlin did not have the funds to replace the 10 plus acres of pavement at one time. The School District of New Berlin hired Ruekert & Mielke, Inc. (R/M) to develop a plan to replace all paved surfacing over an extended period of time.

The City of Greenfield struggled with storm events flooding Wildcat Creek to the point of frequent over-topping, structure flooding, and bank erosion. The community voiced concerns during public information meetings, driving the City to understand the extent of the flooding problems. Ruekert & Mielke, Inc. (R/M) were brought on board to assist with our professional engineering services to determine the flood risks and develop a more integrated storm water system.

When constructed in 1974, the 250,000 gallon elevated tank for the City of Pewaukee was adequate for serving the small customer base. Planning for a larger tank began in 1999, but was delayed for a number of reasons, one of which was finding a suitable site. Finally in December 2015, the City of Pewaukee awarded the contract to construct a 750,000 gallon tank. By then the original tank, which had not been re-coated for years because of lead in the paint, was looking pretty shabby.

Windrush was a significant residential development proposed for the northeast part of Hartland. A portion of the Windrush site is at a higher elevation, requiring boosting in order to provide the homes with satisfactory water pressure. Additional developable land adjacent to Windrush also required pressure boosting if served by Village utilities. A plan for the future service area was needed.
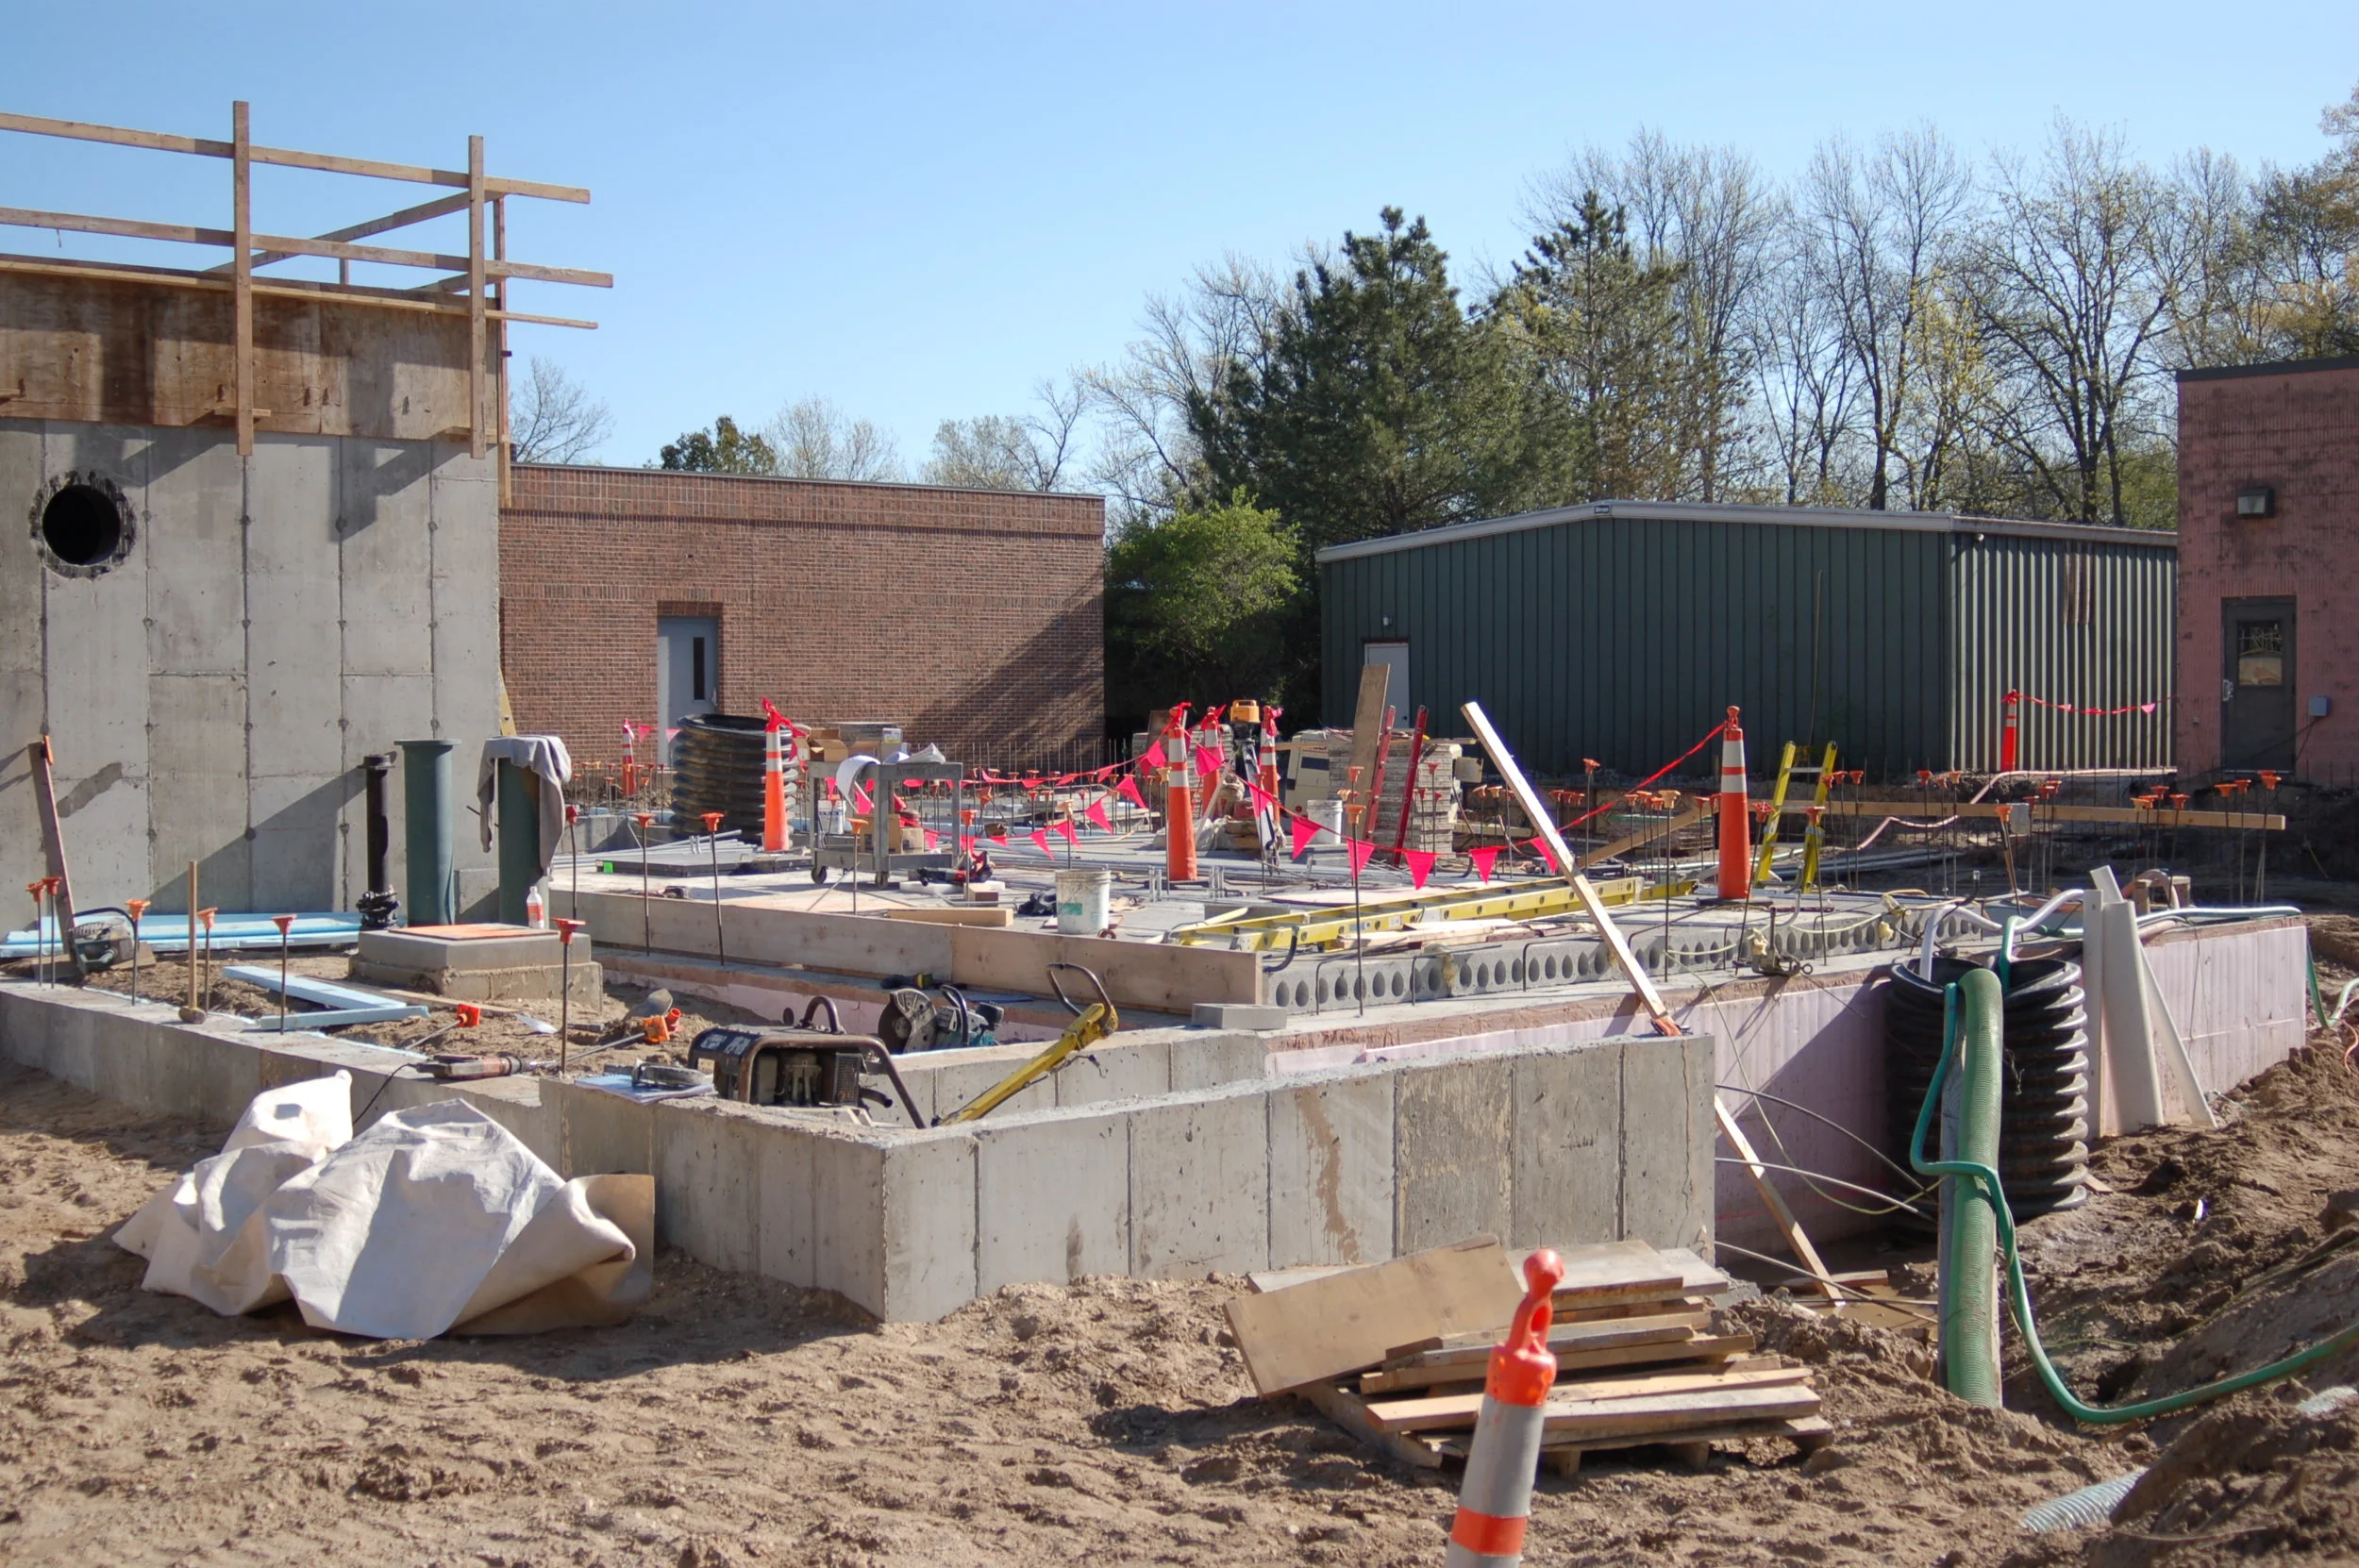
The major components of this upgrade included: a new clarifier with related RAS pumps, conversion of existing chlorination/dechlorination facilities to ultraviolet disinfection facilities, addition of phosphorus removal equipment, replacement of all aeration basin aerator equipment including drive units, shafts, and discs, and construction of a new headworks building, which included screening and washer/compactor equipment, grit removal, and new influent sewage pumps.
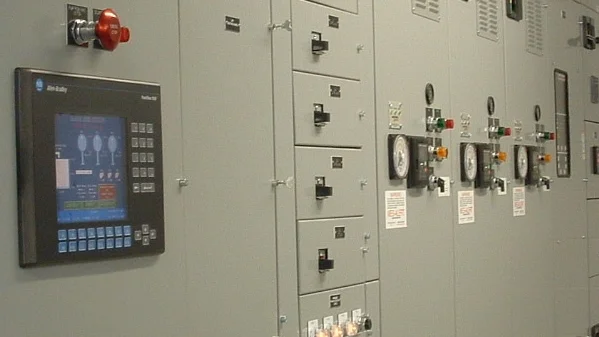
The upgrade to the SCADA system that controls these facilities changed the communication method from telephone lines to a spread spectrum radio system. Programmable Logic Controllers (PLC’s) were implemented at each site as the core of the SCADA monitoring system.

Ruekert & Mielke, Inc. (R/M) was selected as part of the design team for the new orthopedic hospital facility for the UW Hospital and Clinics located on the east side of Madison in The American Center.The project site is 41.50 acres in size and includes a 494,000 square foot building, central utility plant, loading dock, and parking ramp. The site also has approximately 1,100 parking stalls.

Ruekert & Mielke, Inc. (R/M) supervised the reconstruction of portions of South Street, Third Street and South Main Street in the City of Oconomowoc. The project involved rehabilitation of the sanitary sewers and water mains, as well as a complete reconstruction of the urban crosssection streets, including storm sewer, curb and gutter, decorative street lighting, and brick paved terraces and cross walks.